
You might have finished drawings, a folder full of ideas or simply a need for more space. Start where you are. Explore each stage below.
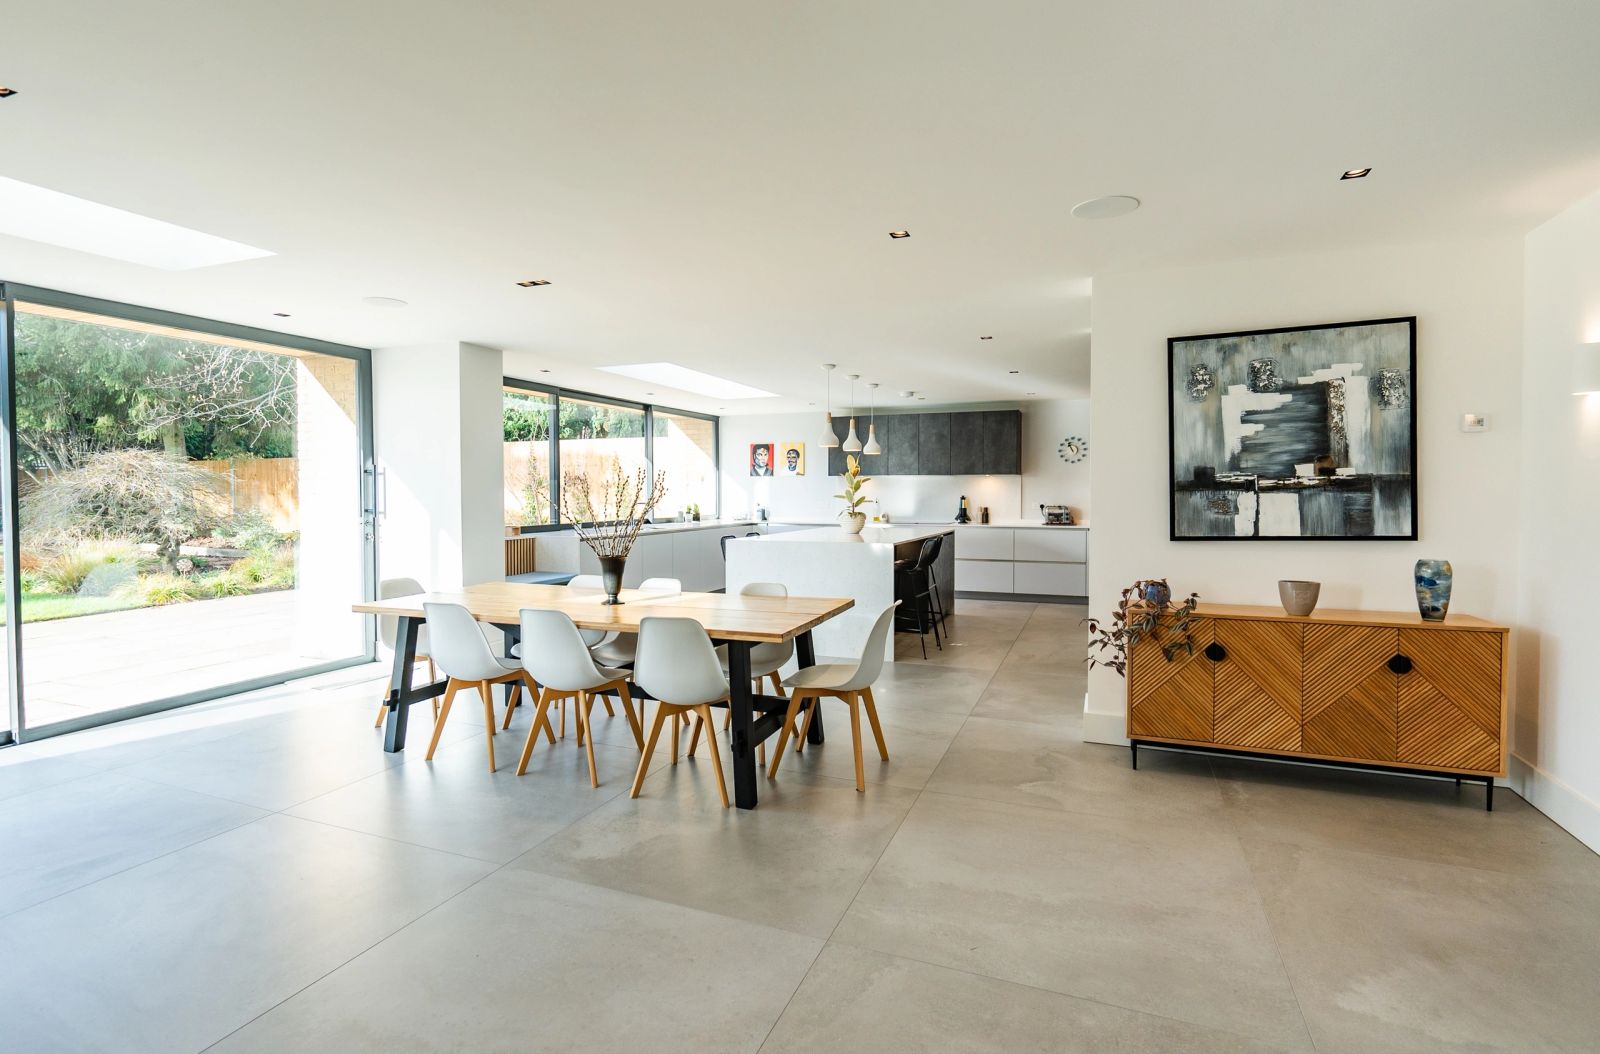 YOUR HOME. OUR SHARED JOURNEY.
01Imagine the possibilities
Tell us how you live and what you want to change. Bring ideas, inspiration or existing drawings. We can discuss your location, priorities, budget and preferred timing.
Start a conversation ↗02Shape the vision
We collaborate with you and trusted architects to explore design options and a budget. Your property and proposed work determine what planning, technical design and other permissions need to be addressed.
Explore design & build ↗03Bring it to life
Our team oversees construction, working through the materials and details that bring your plans into the real world. Your project scope and specification shape this stage.
Explore our spaces ↗04Make it yours
Connect the finished space with your style. Our interior design service can help with product sourcing, finishes and overseeing installation.
Explore interiors ↗A few good questions.
Do I need drawings before we talk?
No. We can discuss your ideas and, where needed, collaborate with trusted architects to explore a design.
How much will my project cost?
Every project is different. Scope, site conditions, existing structure, design and specification all affect the budget. Share your plans so we can discuss a project-specific approach.
Where do you work?
Harpenden, St Albans and across Hertfordshire and Bedfordshire. Explore our coverage and include your location in your enquiry.
A little clarity goes a long way.
Before your first building conversation.
A clear brief helps turn a collection of ideas into a useful first conversation.
Read the guide ↗Make the budget part of the design.
Understand the choices that shape a construction budget before comparing headline prices.
Read the guide ↗The right starting point for your project.
Explore design and build, construction from existing drawings, and how interiors fit into each route.
Read the guide ↗