
- Project
- 2098
- Location
- Hertfordshire
- Scope
- Bespoke home
- Completed
- Summer 2022
- Floor area
- 7,000 sq ft
The thinking behind the space
Designed around the landscape.
UCHI Architecture used the change in level across the site to create a home with varied ceiling heights and a striking entrance. The design makes the slope part of the experience.
Across three floors, the plan combines open family spaces with quieter rooms for music, work and play. A vaulted principal suite includes a mezzanine dressing area. Solar panels connect to battery storage, and provision was made for a future heat pump.
A closer look
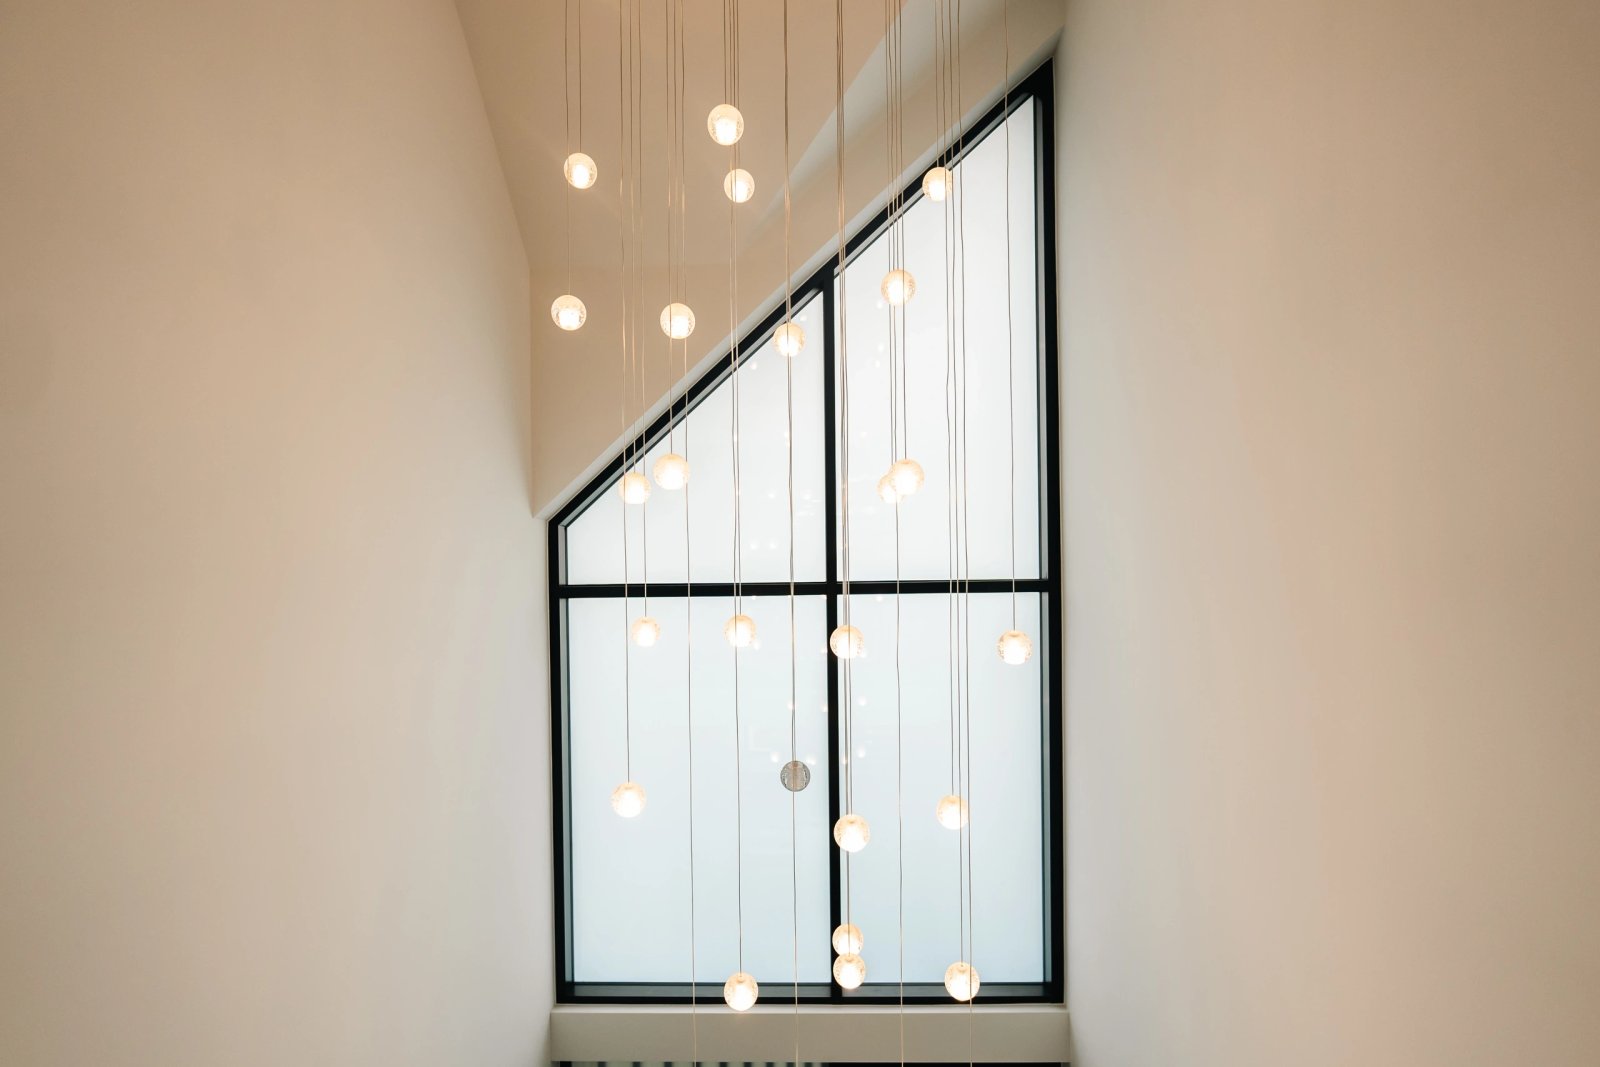
- Triple-height glazed hallway
- Vaulted principal suite and mezzanine
- Open family spaces and separate music room
- Solar panels and battery storage
Next project · 3101