
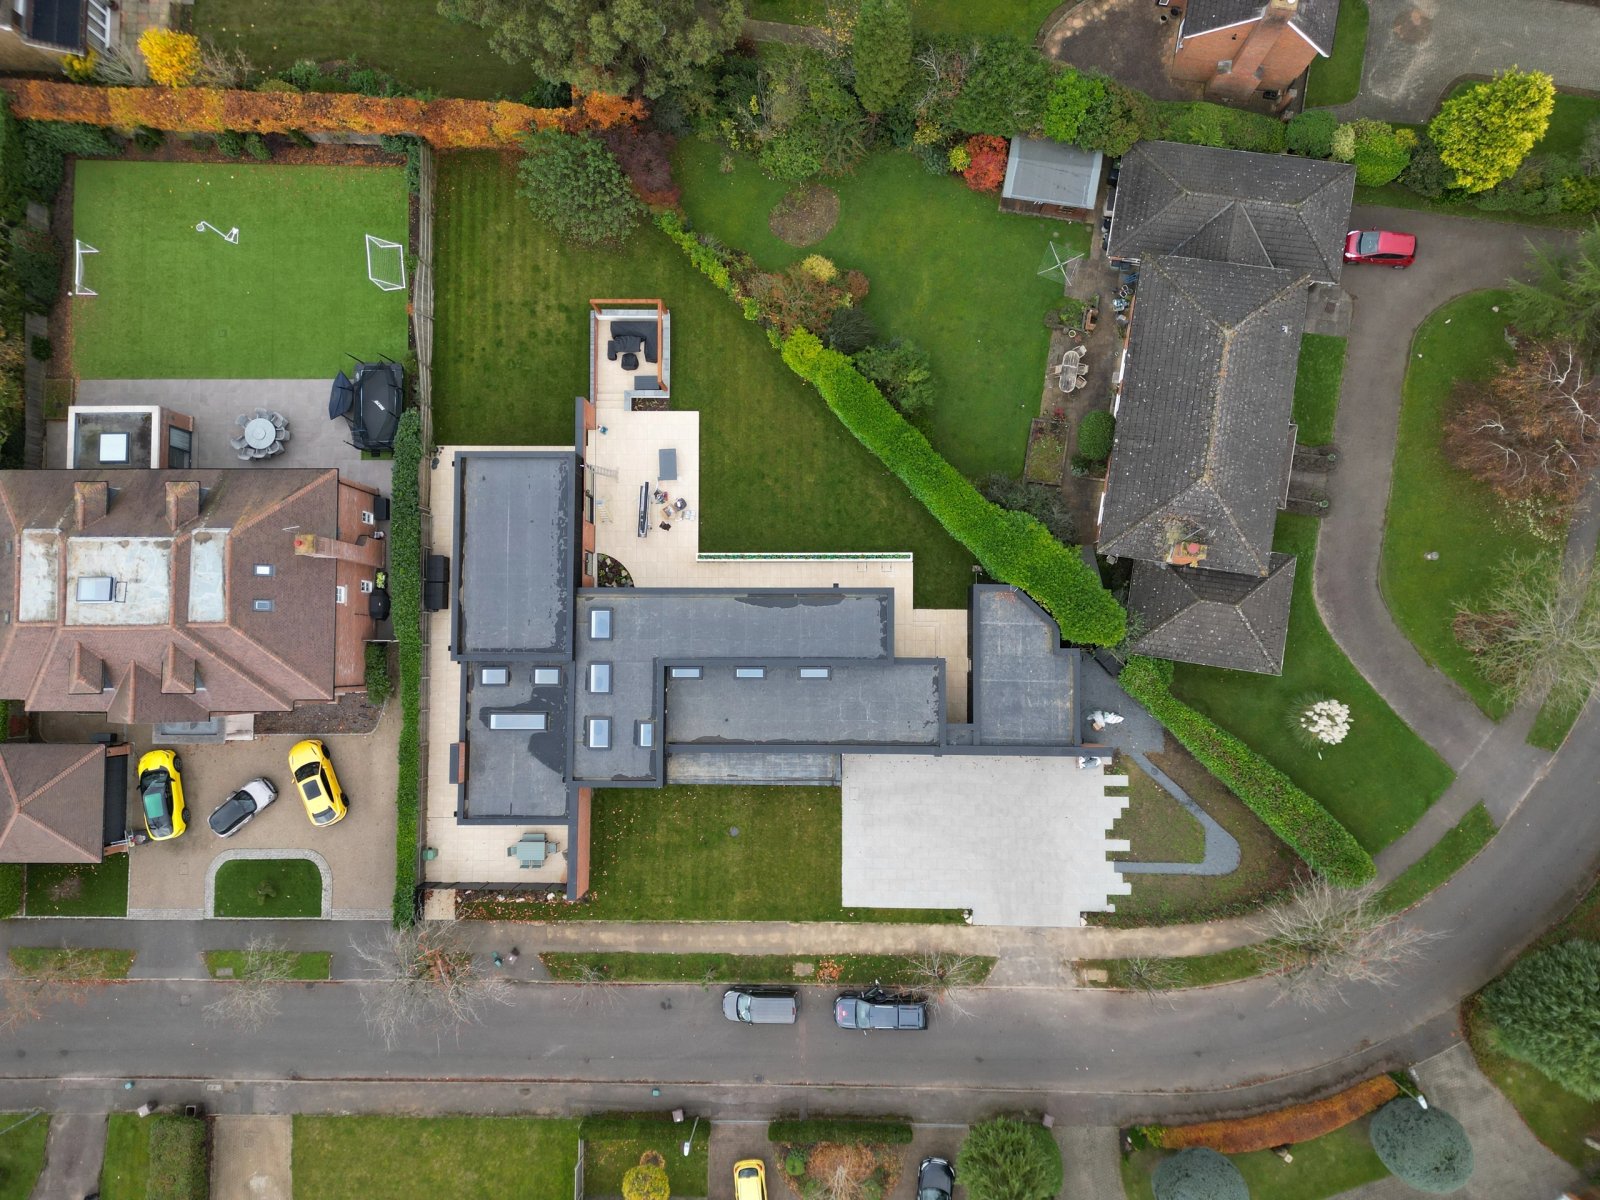
- Project
- 3101
- Location
- Hertfordshire
- Scope
- Timber-frame home
- Completed
- Summer 2024
- Floor area
- 3,200 sq ft
The thinking behind the space
One level. New possibilities..
Working with JW Bespoke and OFP Timber Frame, the structural design was revised around a timber frame, removing much of the steelwork originally specified.
The three-bedroom home combines dramatic ceiling heights with a generous kitchen, dining and living area. Handmade H.G. Matthews bricks and charred timber define the exterior. MVHR and underfloor heating form part of the building services.
A closer look
- Single-storey timber-frame structure
- Three bedrooms and a separate office
- Handmade brick and charred timber
- MVHR and underfloor heating
Next project · 3107