
A considered start to your new home
A bespoke home begins with understanding the people who will live in it. The spaces you need today, the way you entertain, your connection to the garden and your plans for the future all help shape the brief.
The Mortimer Group creates custom homes and works closely with clients to bring their vision into the construction process. We combine residential building with collaboration across design and the selection of materials and finishes.
From your ideas to a buildable plan
If you already have architectural drawings, we can discuss the proposed work and the next stage. If you are starting with an idea, our design and build approach brings you together with trusted architects to explore options and a budget before construction.
What to bring to our first conversation
- The location of your site or property.
- Any drawings, surveys or planning information you already hold.
- Your priorities for rooms, layout, finishes and outdoor space.
- Your target budget and preferred timing, if known.
There is no need to have every answer. Start with what you know, and we can discuss what needs to be explored.
Different sites. Individual homes.
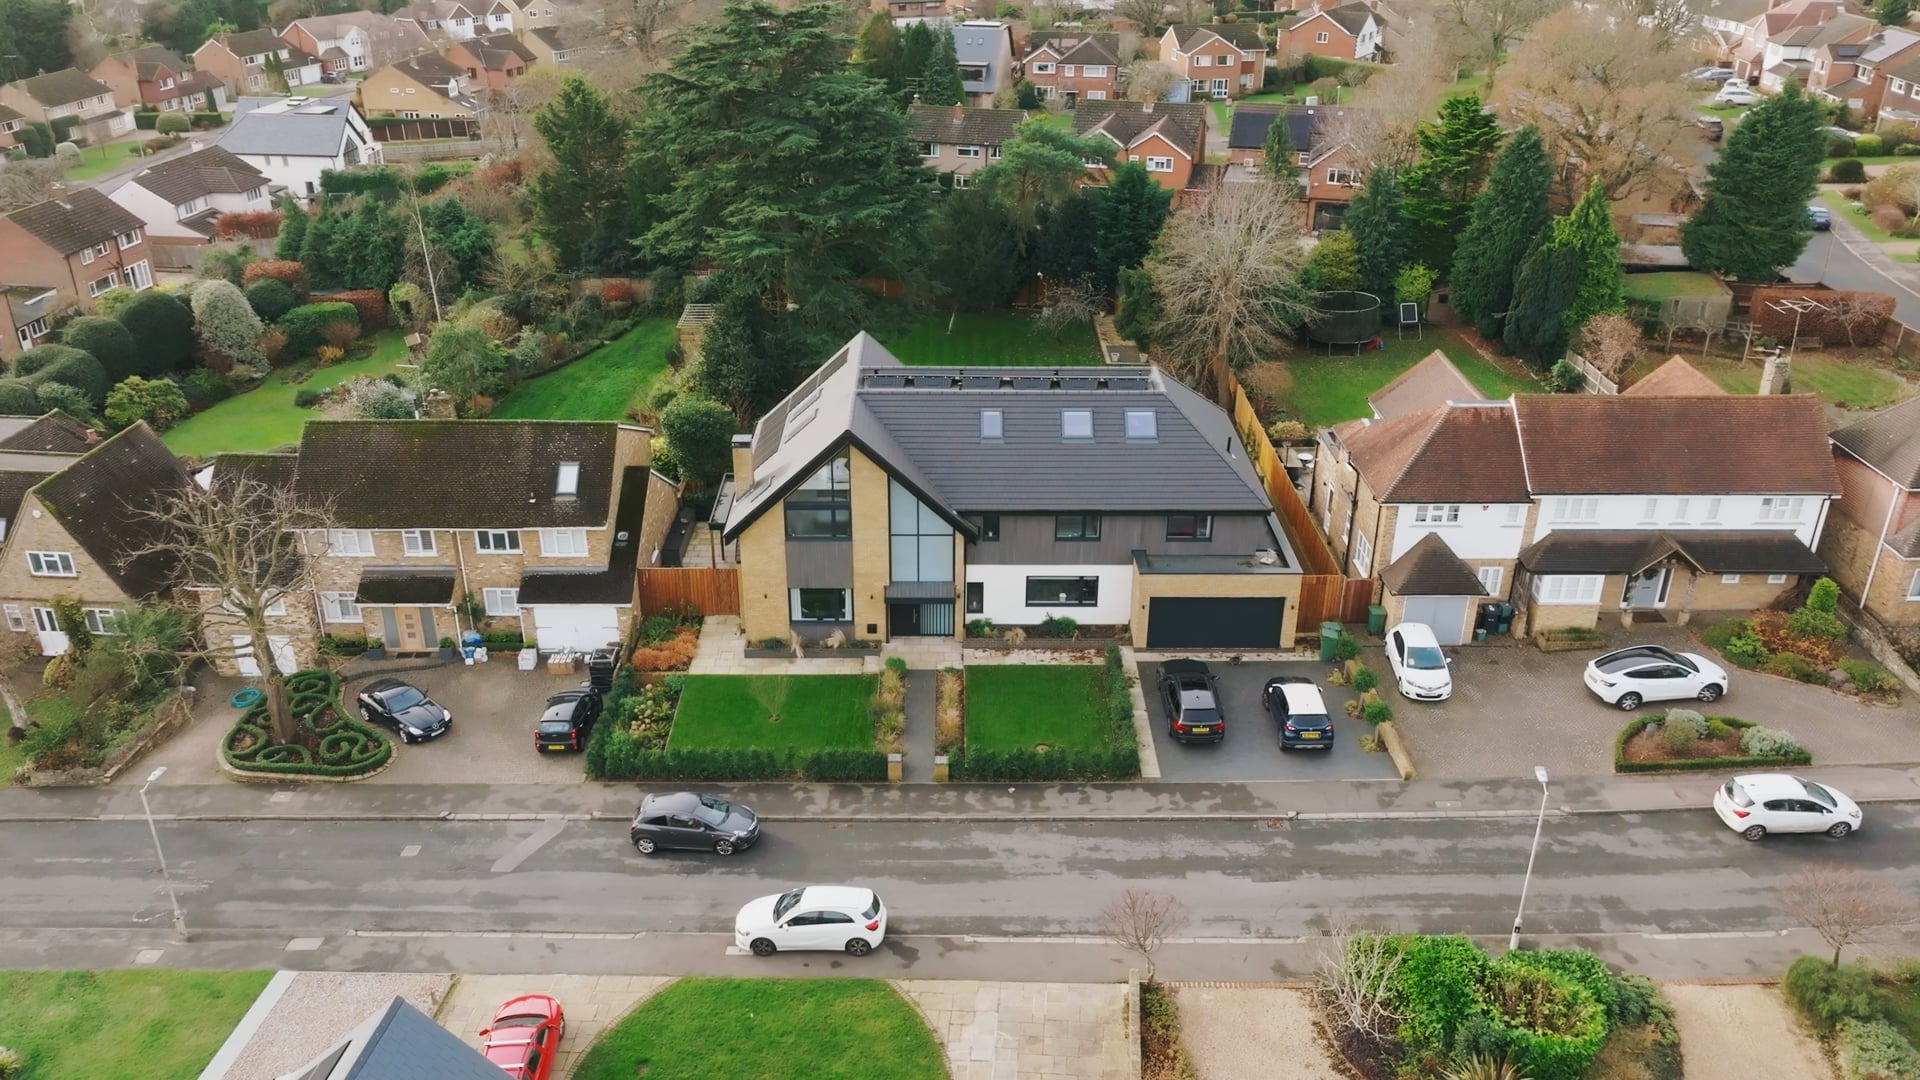
A sloping site shaped Project 2098, while Project 2099 required piled foundations. Project 3104 combines a triple-height entrance with charred timber, brick and a garden studio.
These projects show why the brief and site need to be understood together. Explore the case studies to see the different approaches, materials and finished spaces.
Can you build from my architect’s drawings?
Yes. If your technical package is developed, our construction service can work from the approved drawings. We can discuss the information required to define the build.
Do you offer timber-frame construction?
Our portfolio includes timber-frame construction. Project 3101 was developed with JW Bespoke and OFP Timber Frame. The appropriate structure depends on the design and site.