
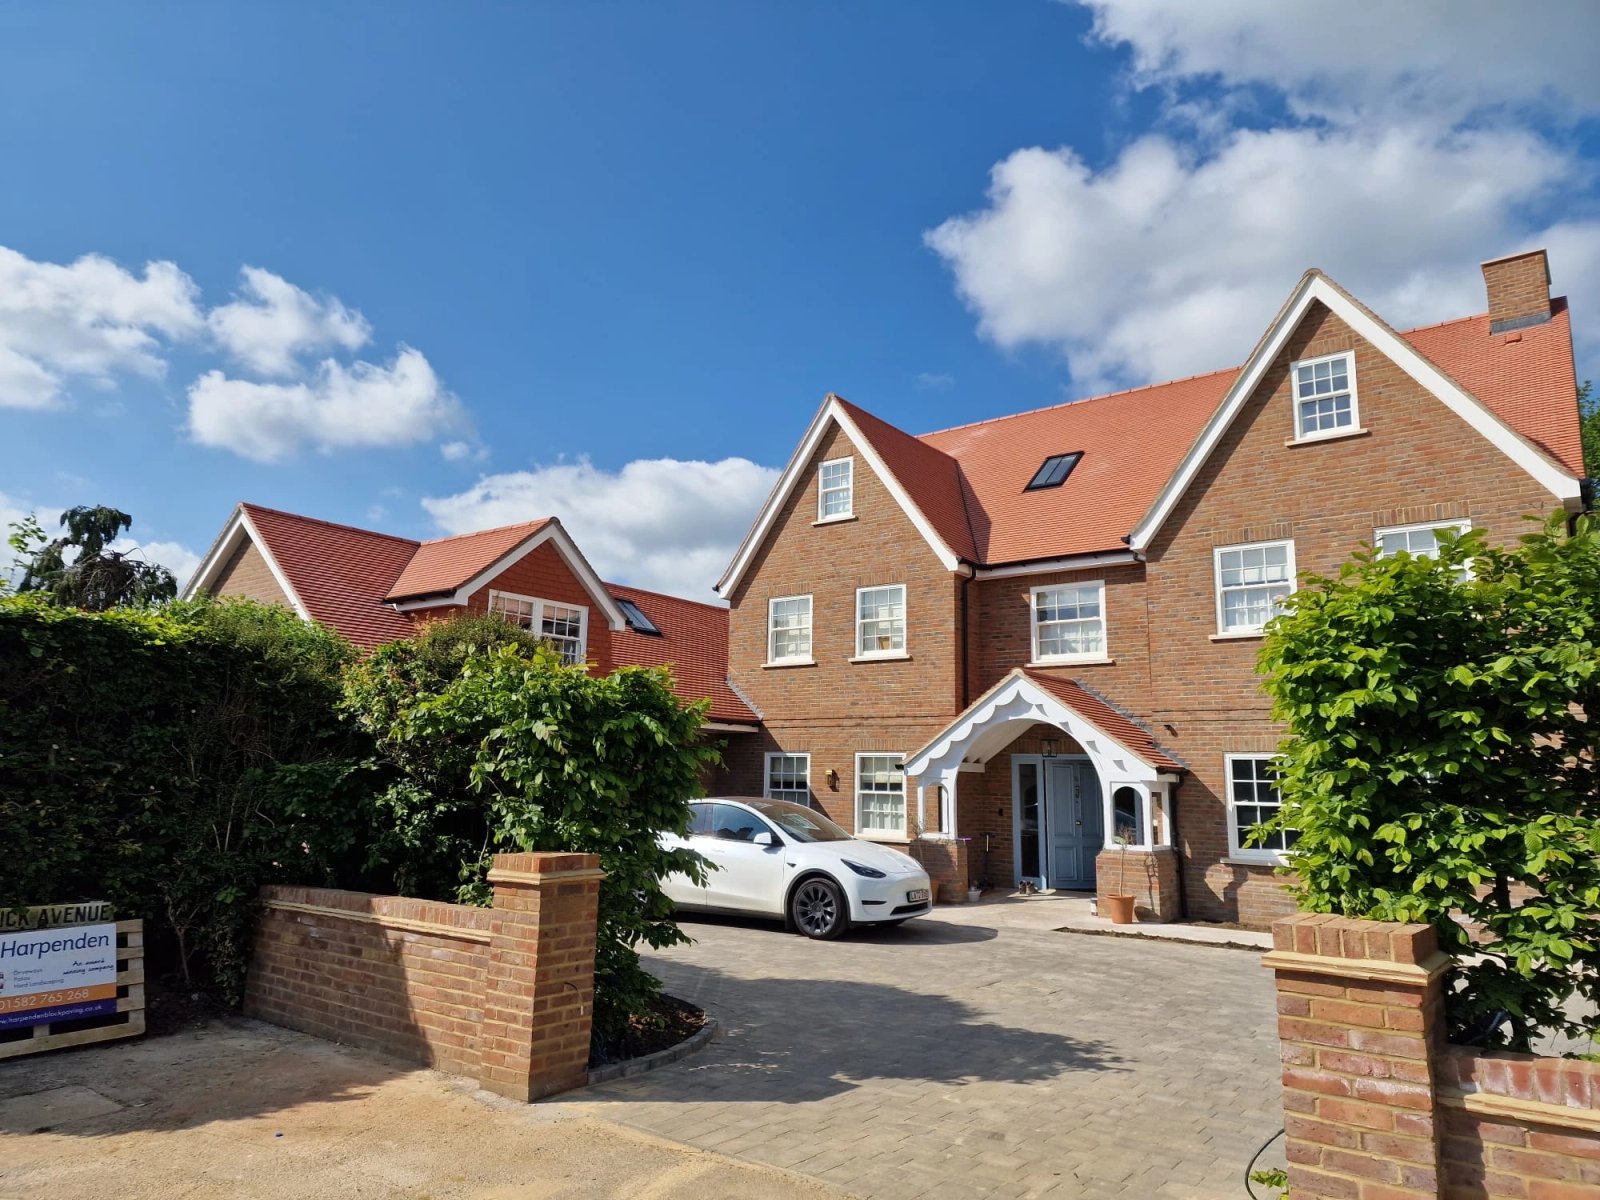
- Project
- 2099
- Location
- Hertfordshire
- Scope
- Bespoke home
- Completed
- Early 2023
- Floor area
- 7,700 sq ft
The thinking behind the space
Space for every side of life.
Construction began on a cleared site, with challenging ground conditions addressed by 34 foundation piles. Bespoke finishes and globally sourced materials were coordinated through the build.
The home includes a gym and sauna, offices, family rooms and extensive utility spaces. Air source heating, MVHR, selected air conditioning, solar panels and battery storage form part of its services.
A closer look
- Seven bedrooms across three floors
- Gym, sauna and home offices
- 34 foundation piles
- Air source heating, MVHR and solar storage
Next project · 2095