
Project 3104 · A closer look
Every home starts
with a possibility.
Follow the idea, the work and the details that made this home its own.
01 / The starting point
An idea worth pursuing.
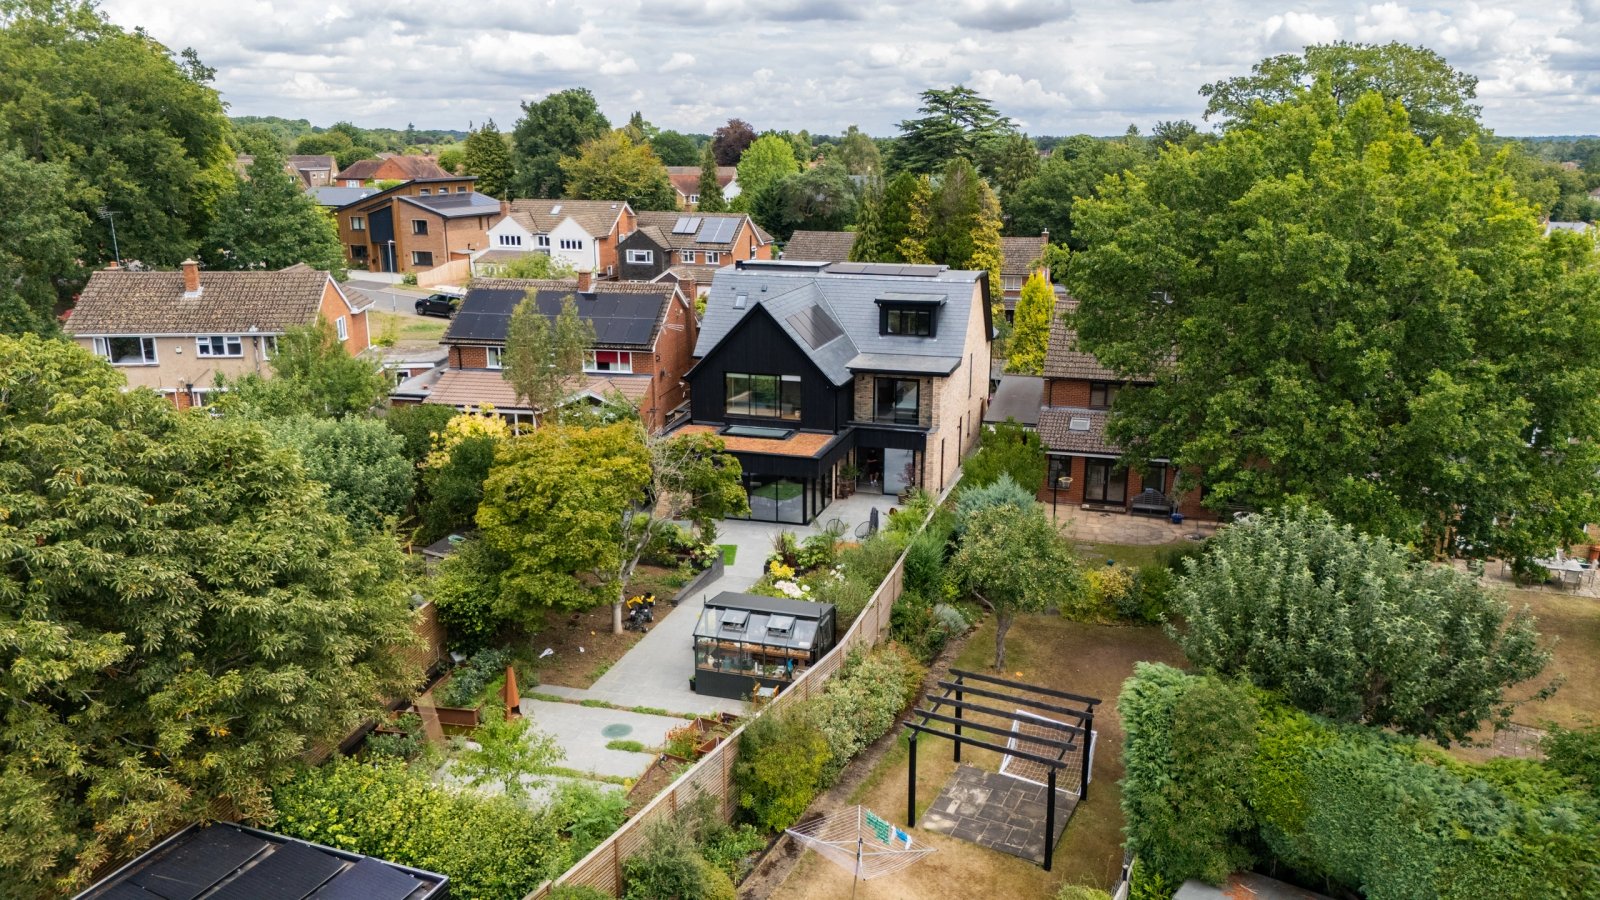
A long collaboration with the clients led to a bespoke replacement home, designed by Araco Design Studio across three floors.
02 / On site
From plans to a place.
Rooflights, glazing and changes in height began to define the spaces within. The build brought together the structure, materials and building services.
03 / The detail
The connections matter.
A bespoke staircase and triple-height hallway connect the floors. Light, timber and carefully considered junctions give these shared spaces their character.
04 / The finished home
Made personal.
Charred timber, brick and warm interiors come together in a home with its own character. A garden studio and secluded courtyard extend the story outdoors.
Architecture
Araco Design Studio
Construction
The Mortimer Group
The home
5,000 sq ft · Three floors
Next project · 3106