
- Project
- 3106
- Location
- Hertfordshire
- Scope
- Extension & remodel
- Completed
- Summer 2024
The thinking behind the space
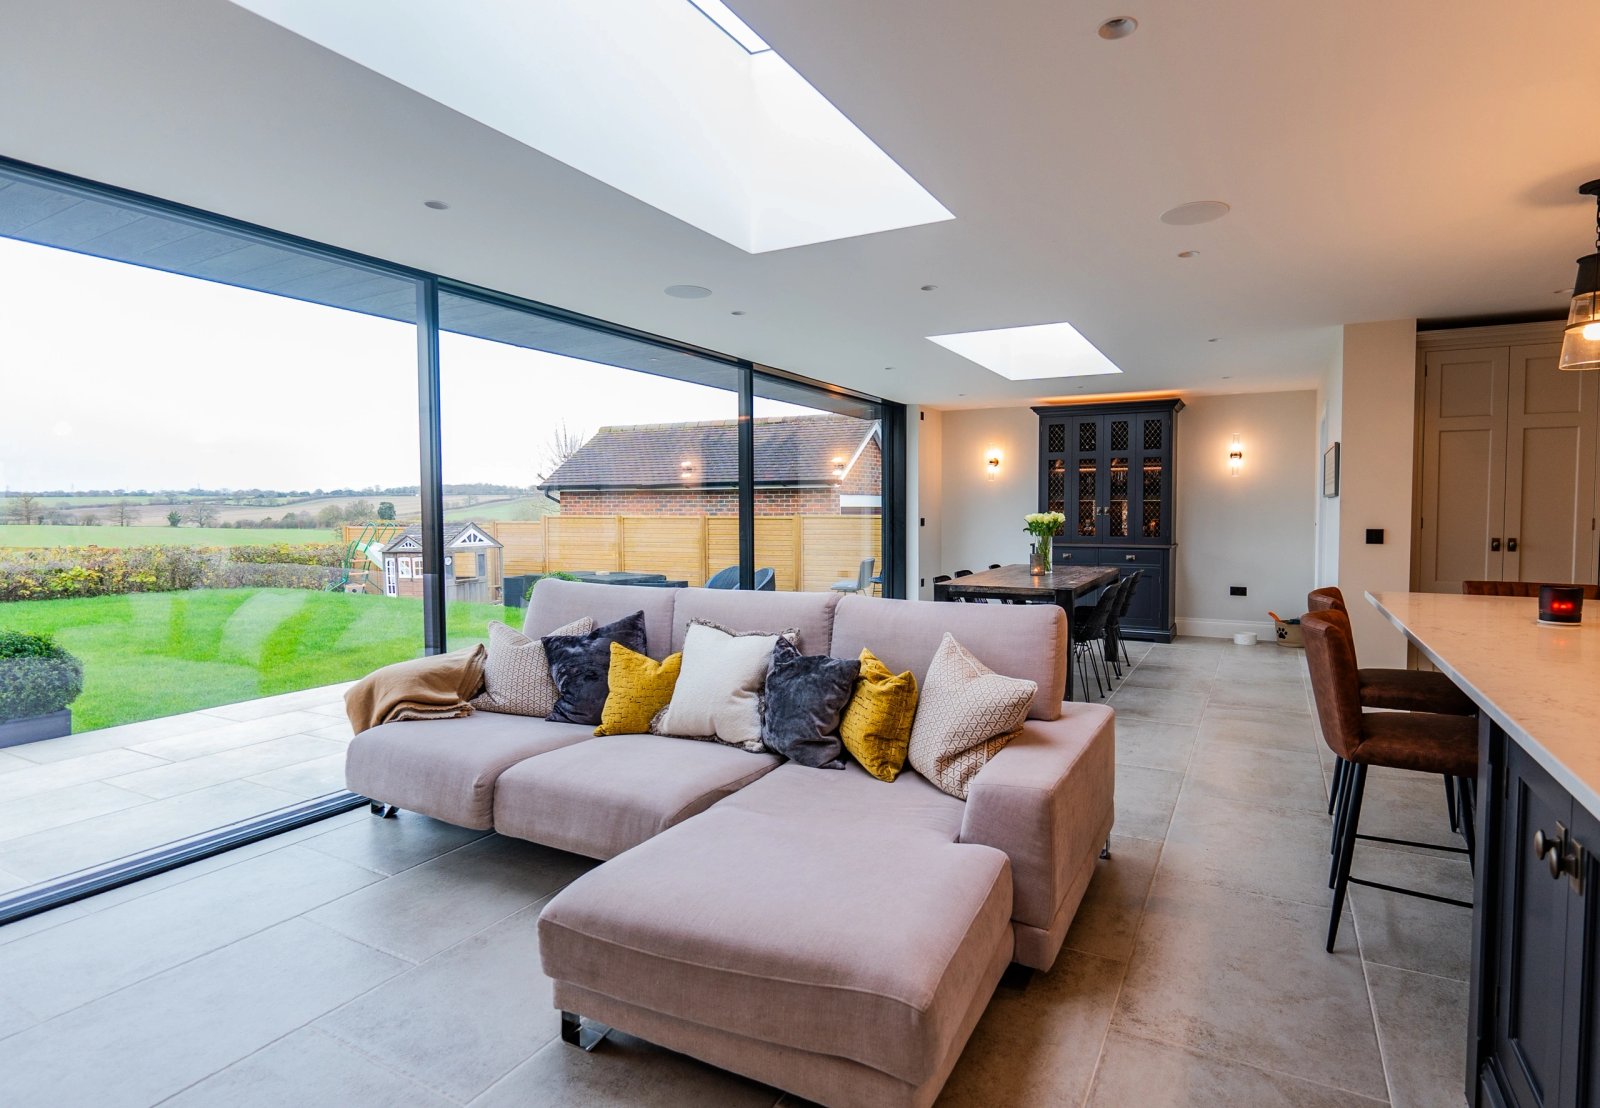
Open to the countryside.
Ground conditions required a revised foundation approach using piles. Inside, structural changes made room for a connected kitchen, living and dining area.
The wider refurbishment included three bathrooms, bedroom alterations and upgrades to heating and electrics. A vaulted entrance, office, pantry and utility support everyday use, with joinery by Daniel Ramsey.
A closer look
- Eight-metre Minima sliding door
- Piled foundation design
- Open-plan kitchen, living and dining
- Bespoke joinery and vaulted entrance
Next project · 3108