
The Mortimer Group — Design, Build, Interiors01582 343093

A forever home, reimagined

Project 3108: A dated layout becomes a connected family home, with sunken seating and space for work, play and retreat. A project by The Mortimer Group.

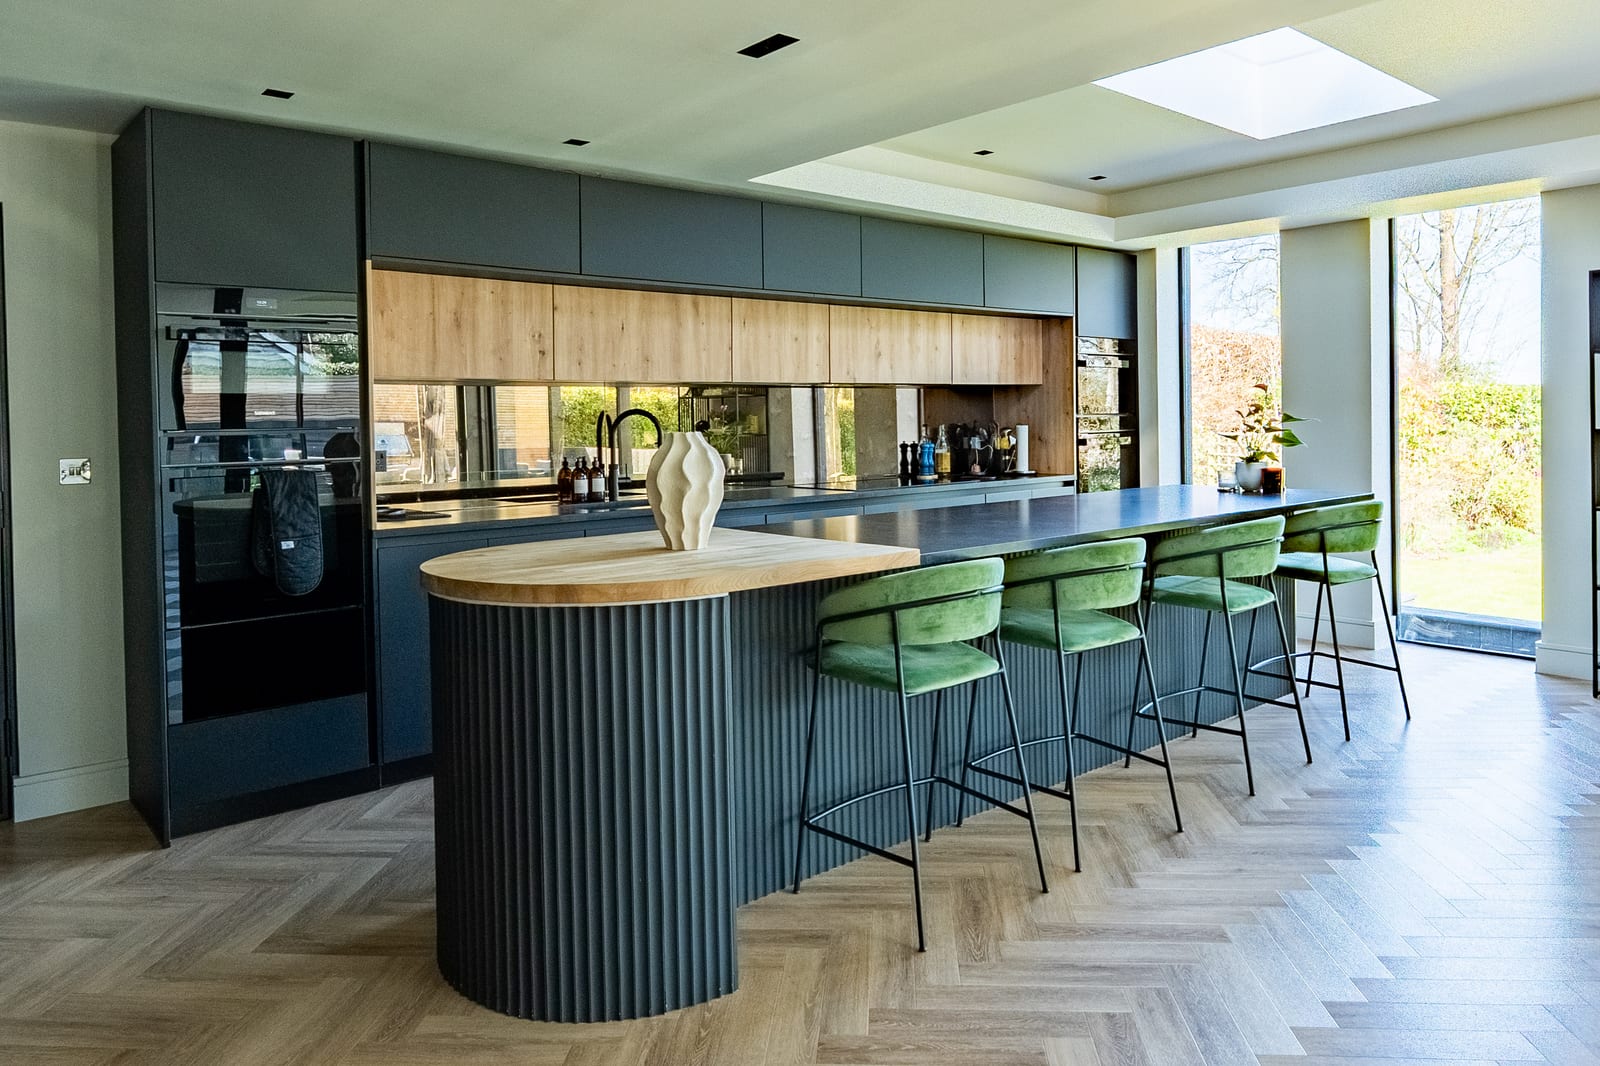
Kitchen with dark cabinetry, timber finishes and a rooflight at Project 3108
Project
3108
Location
Harpenden
Scope
Extension & whole-home remodel
Completed
Autumn 2024
The thinking behind the space

A forever home, reimagined.

Working with UCHI Architecture and HH Interiors, the project reshaped the home across three floors. Five bedrooms, including a principal suite with a dressing room, sit alongside two offices and a playroom.

The open kitchen, living and dining area includes a sunken seating space. Lutron lighting, ground-floor underfloor heating and a raised Millboard deck connect practical comfort with the design.

A closer look
  • Five bedrooms across three floors
  • Sunken seating and open-plan living
  • Lutron lighting in key spaces
  • Flush connection to the rear deck
Next project · 2098

Designed around the landscape

A new chapter starts here

What could your
home become?

A new home. More space. A different way of living.
Tell us what you have in mind.

Call 01582 343093
YOUR PROJECT · 1 / 3

Let’s make room
for your ideas.

What are you imagining?

A few details to start the conversation.
Mortimer project photograph

Our spaces

Discuss your project ↗