
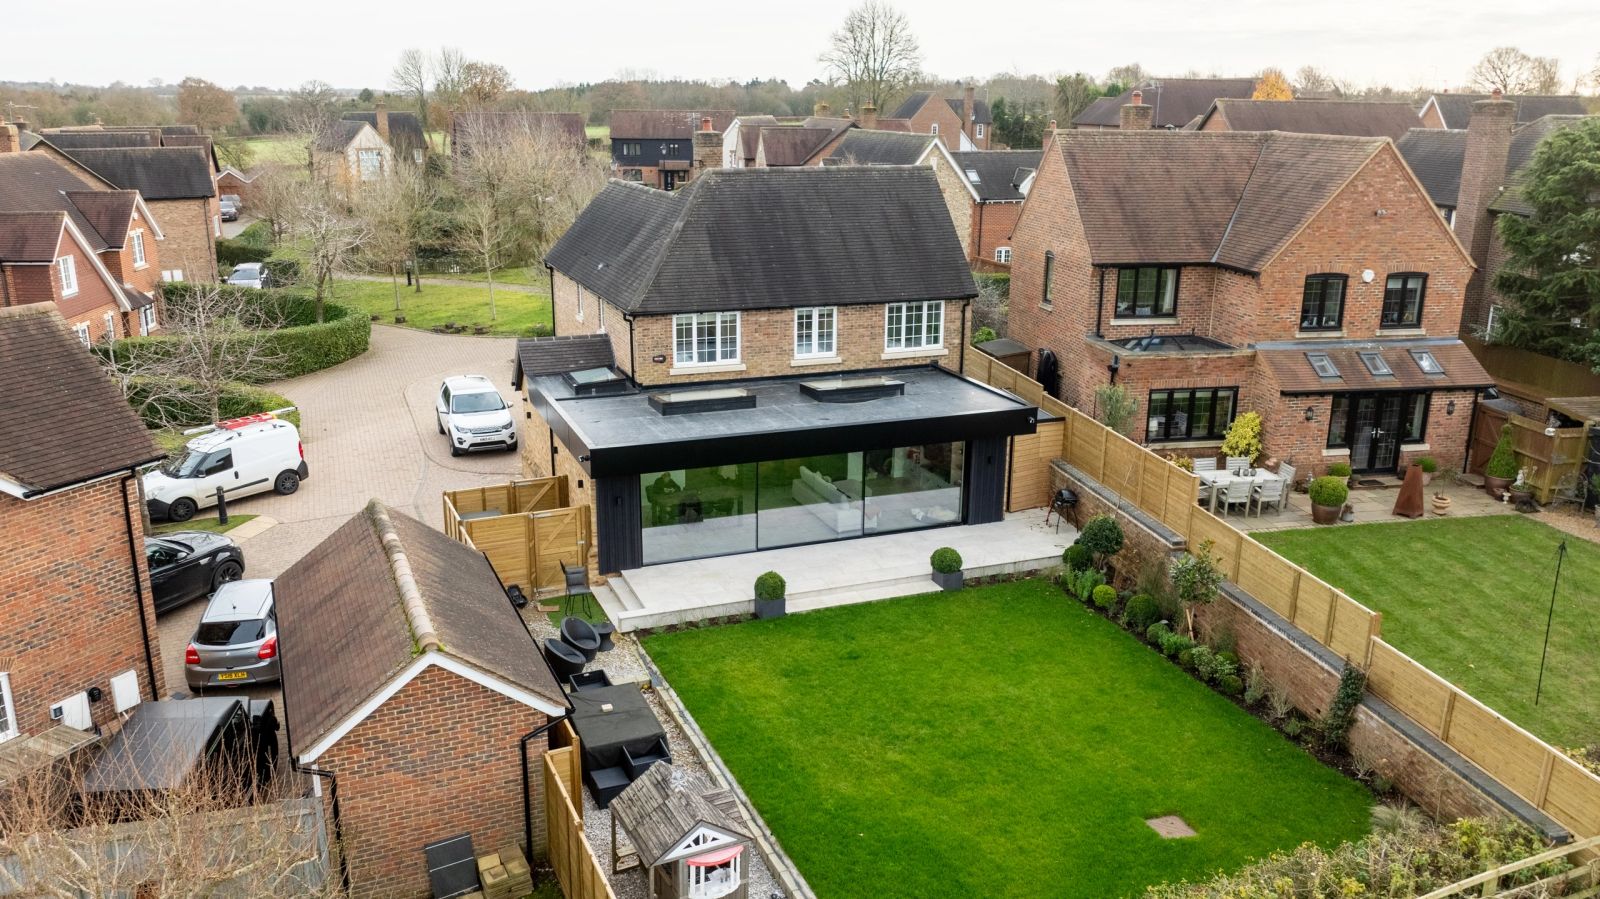
Make your existing space work harder
Your home may be in the right place, but no longer work for the way you live. An extension or refurbishment can create space for family life, improve the flow between rooms or connect your living spaces to the garden.
The Mortimer Group manages extensions and refurbishments from initial concepts to the final touches. We work with trusted architects, develop detailed budgets and oversee construction.
Begin with how you want to live
Before choosing a layout, think about what is missing from your current home. Do you need room to cook and gather in one space? A quieter place to work? Better daylight? These priorities give the design a purpose.
Plan around your existing property
The right approach depends on the building, access, existing structure and proposed scope. Planning requirements, structural design and any other necessary permissions need to be established for the specific project with the relevant professionals.
Tell us whether you have drawings, where your property is and what you want to change. If you are at the beginning, explore our design and build service.
Finishes that bring everything together
Our interior design service can help develop a style, source products and oversee installation, connecting the new work with the rest of your home.
See what a remodel can change.
Project 3106 opens a home to countryside views. Project 3107 uses split levels to improve flow, and Project 3108 brings together a whole-home transformation across three floors.
Can you work on the existing rooms as well as an extension?
Yes. Our refurbishment work can include existing rooms, structure, interiors and services. The exact work is defined around the property and project brief.
What should I prepare before we speak?
Your location, a short description of the changes you want, any drawings or surveys, and your preferred timing. Our getting-started guide provides a practical checklist.